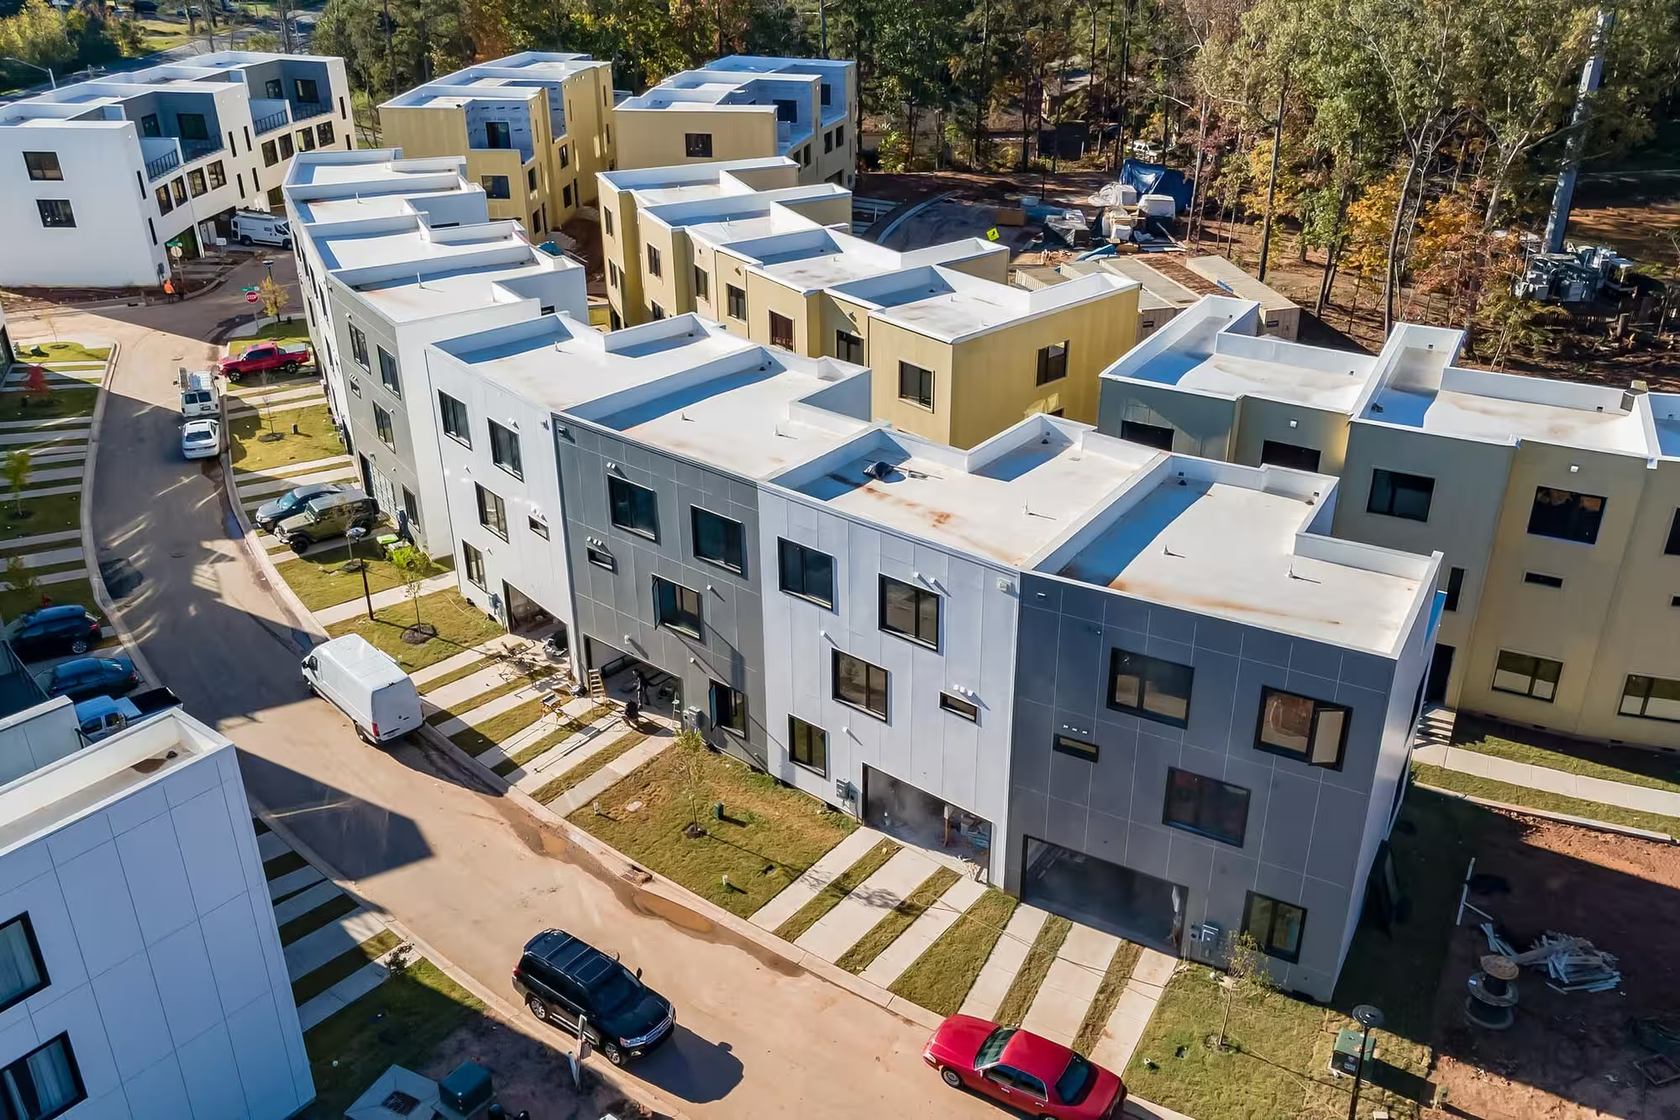
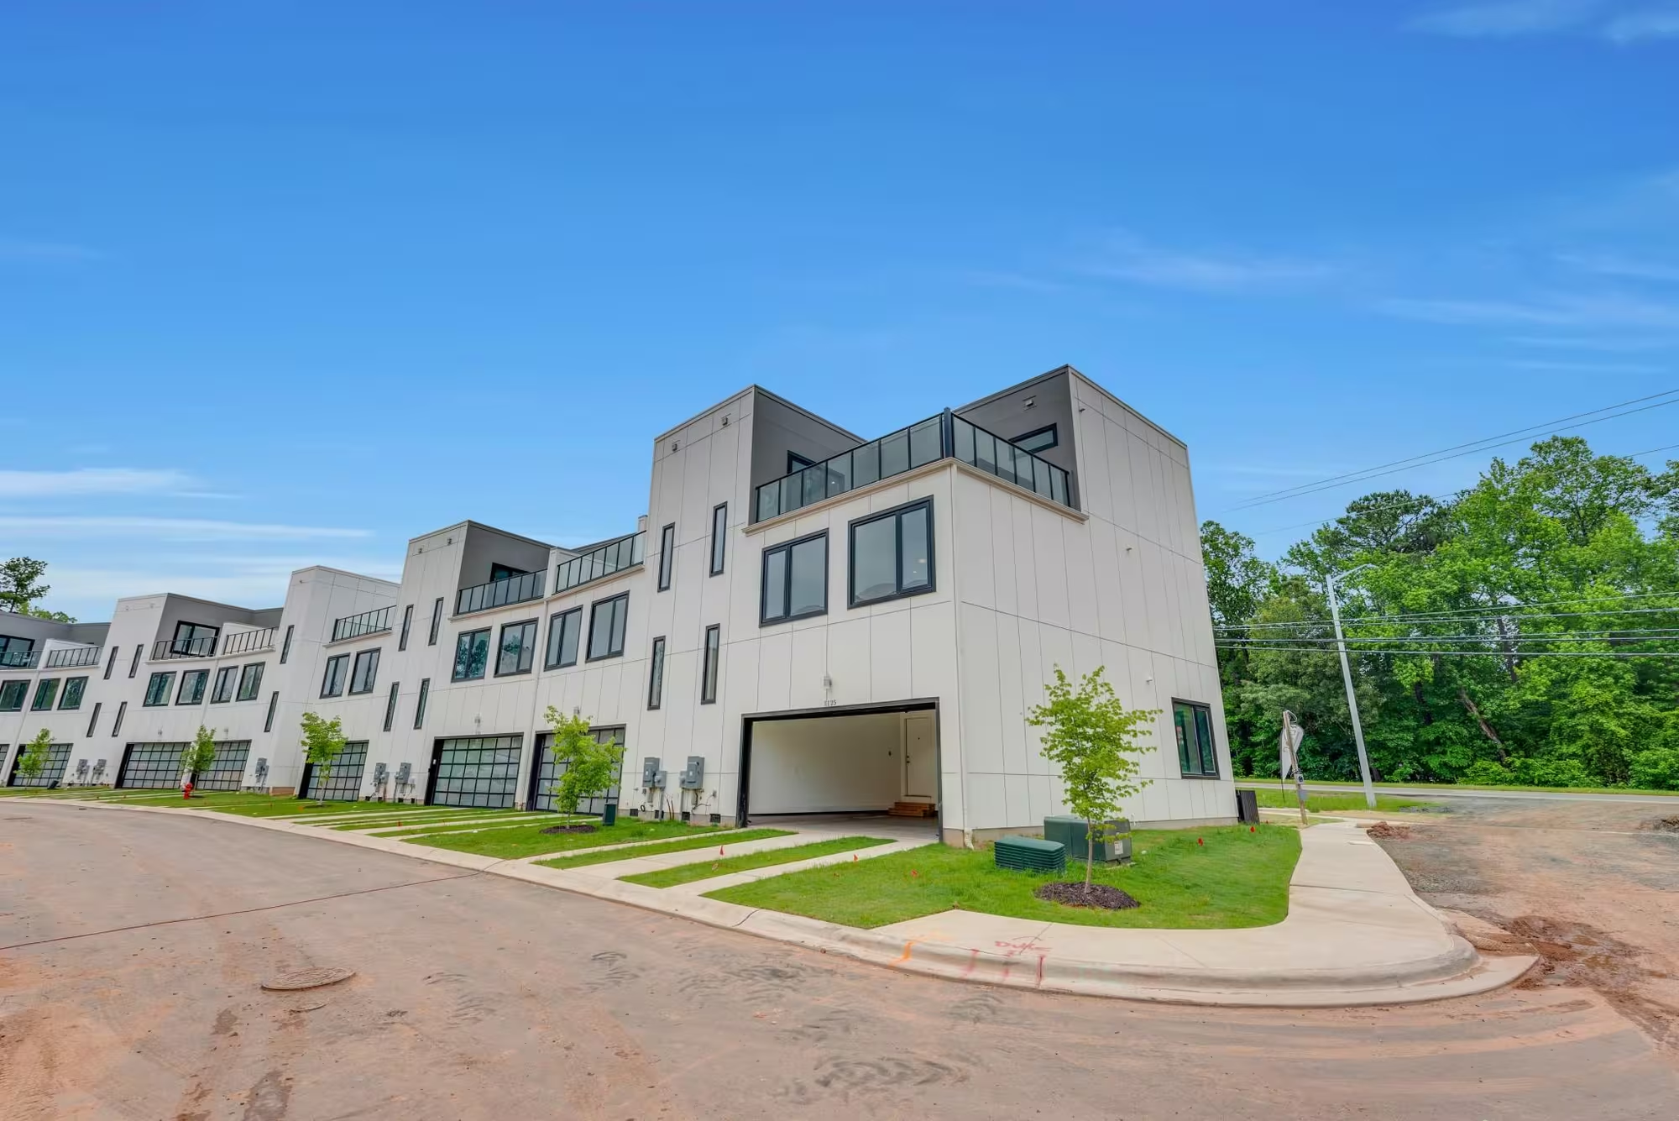
Durham, NC · Townhomes
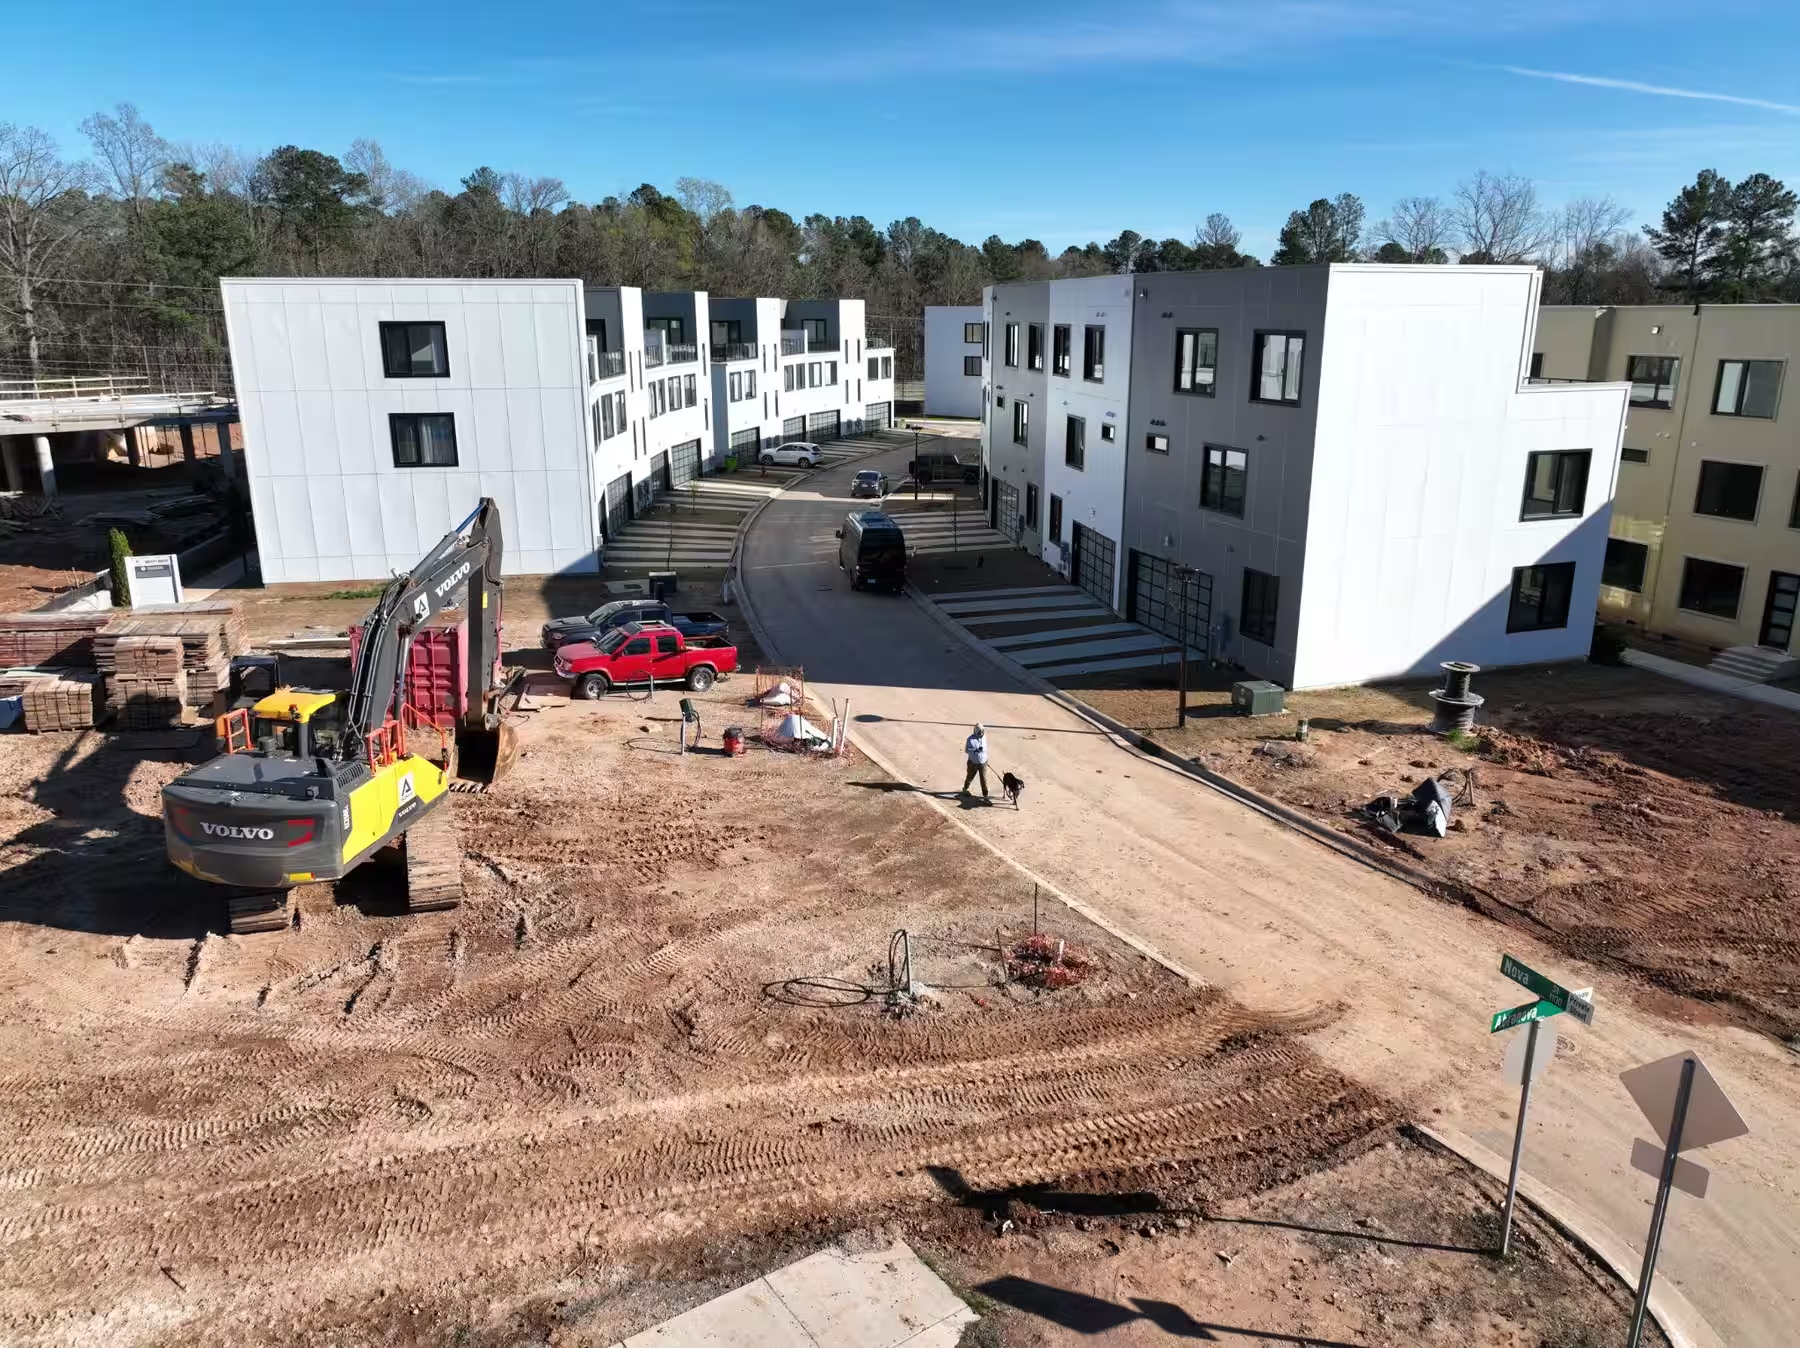
Nova RTP Townhomes
46 contemporary townhomes a mile from Research Triangle Park.
DeliveredRaleigh, NC · Office, adaptive reuse
A 1929 Art Deco landmark on the national registry, twelve storeys in downtown Raleigh.
Designed in 1929 by the acclaimed architect Frank B. Simpson, the Capital Club Building is richly rooted in downtown Raleigh's city centre. A historic landmark listed on the national registry, it was originally built for the Capital Club, a prominent club for the most exclusive Southern men in the City of Oaks. Its intricate Art Deco detailing exudes an era of elegance, style and comfort.
The building is conveniently situated within reach of everything downtown Raleigh has to offer, and serves businesses of all sizes with flexible floor plans ranging from 300 to 4,000 square feet.
Office, adaptive reuse
Capital Club Building
Durham, NC · Townhomes
46 contemporary townhomes a mile from Research Triangle Park.
Durham, NC · Apartments
37 for-rent apartments with co-working built into the amenity deck.
Durham, NC · Student housing
83 residences and 288 beds of purpose-built student housing. Entitled, permitted, shovel-ready.
Whether you are placing capital, looking for a builder, or looking for somewhere to live — start here.